Property photo 1
Property photo 2
Property photo 3
Property photo 4
Property photo 5
3 Beds
3 Baths
2,177 sqft

$1,475,000

121 N Almont Dr Unit: 205, Beverly Hills CA, 90211

Price per sqft$677.54
Built in1993
Property size2,177 sqft
Property typeCondominium

Overview

Active

Listed Oct 14, 2026

Updated 2h ago

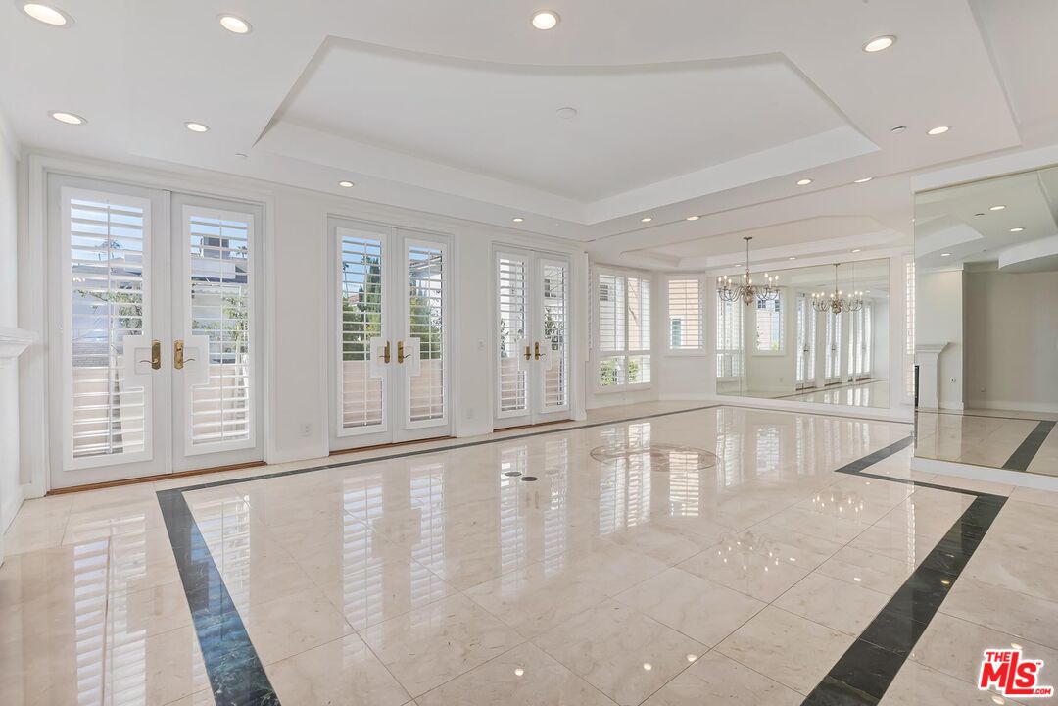
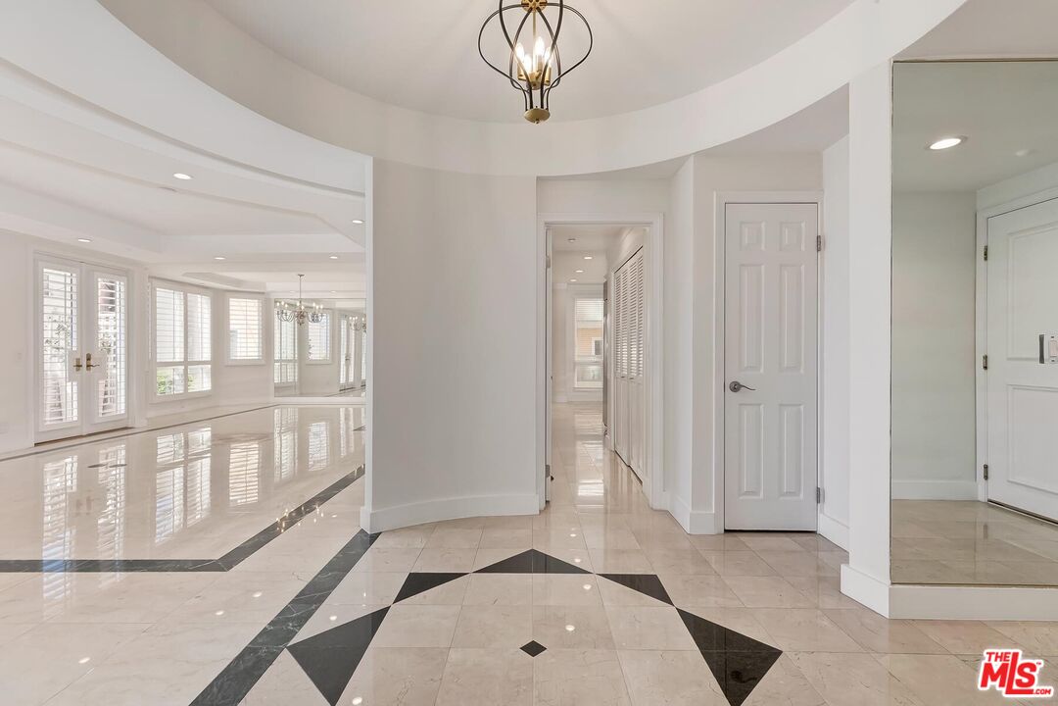
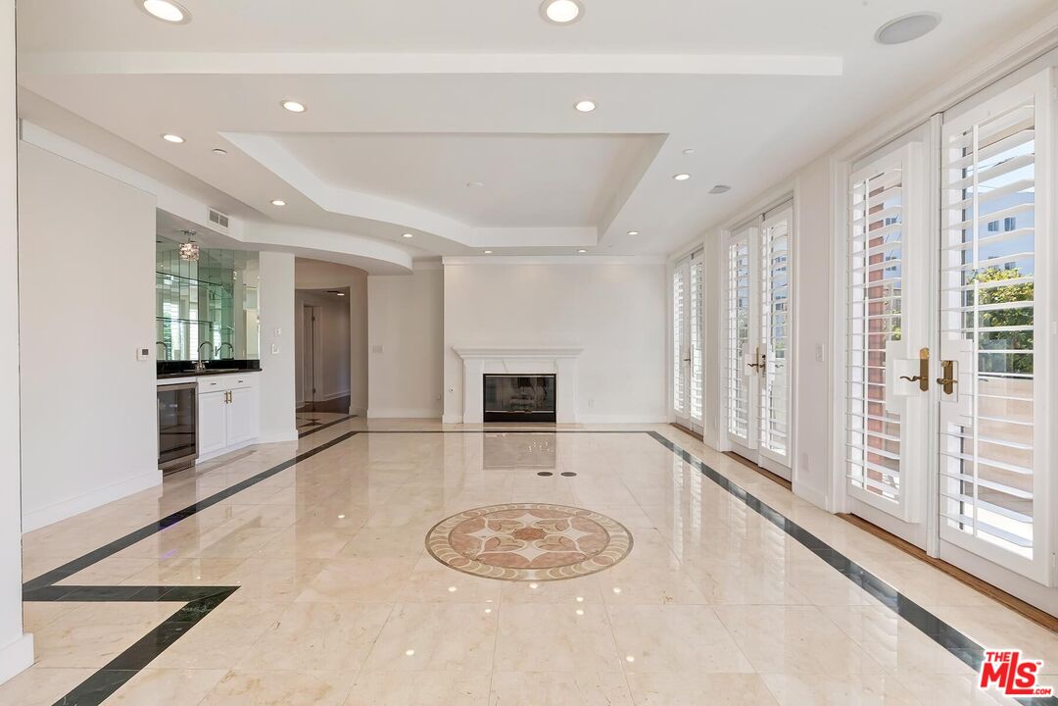
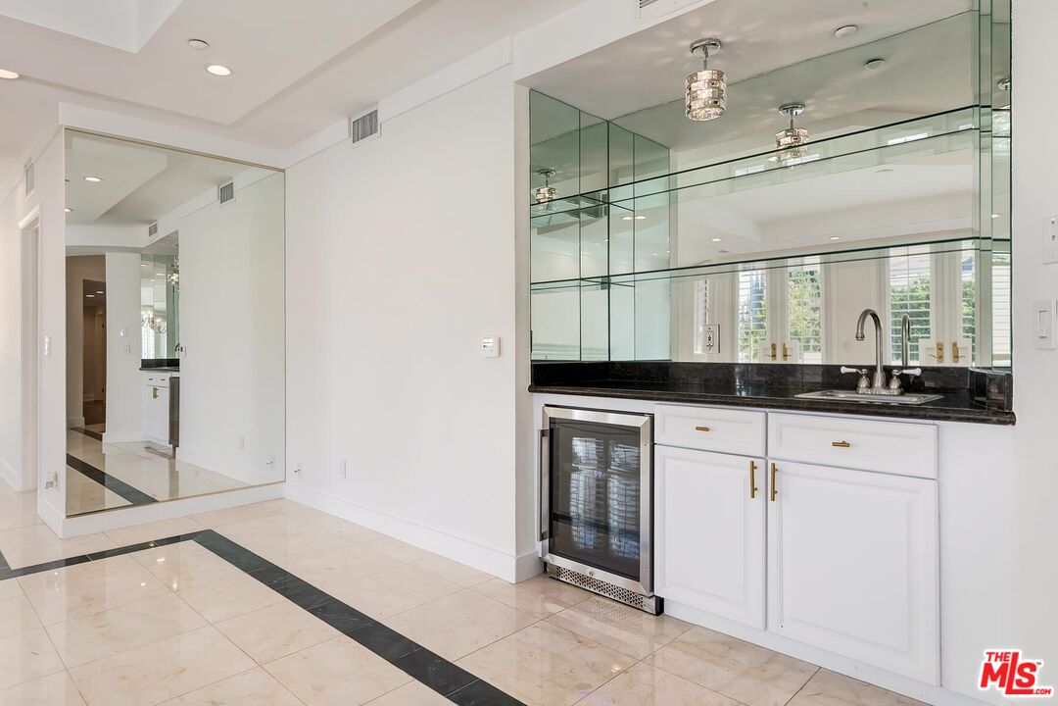
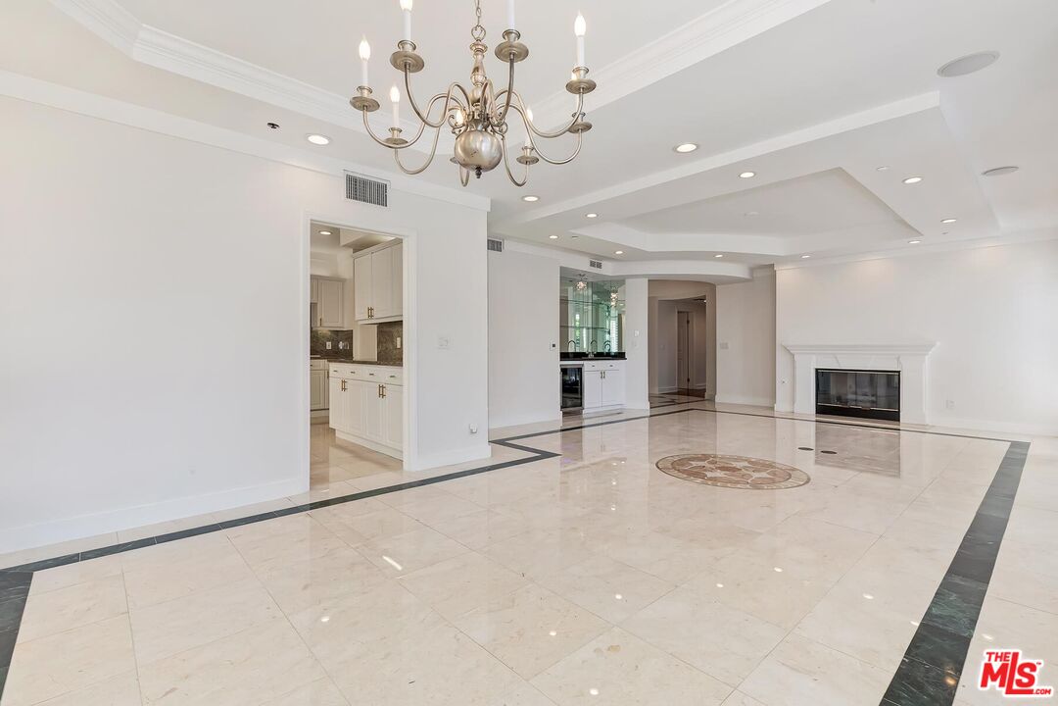
If you've seen this unit before, you will not recognize it now. Beverly Hills' best value of 2026! This rare spacious, sunlit, quiet, and upgraded one-level 3BD coveted rear northwest corner "home" in a lovely 14-unit low-rise boutique complex is complemented by an open entertainer's plan with high ceilings, remarkable natural light, and neutral marble and dark wooden floors. Rotunda-style entry flows to the light-filled Great Room with sizable living and dining spaces, fireplace, wet bar with wine refrigerator, French doors, and a wide treetop view balcony facing single-family homes on Wetherly Drive. Fabulous large chef's kitchen with top stainless appliances (including a new refrigerator), oversized breakfast area, tremendous storage, separate balcony, and adjacent side x side laundry area. Big sleek redone powder room off of the entry. Generous primary suite with walk-in and sizable luxurious bathroom. Two other bedrooms (one with a separate balcony) share a beautiful hall bath. 2 car side x side gated subterranean parking as well as solid guest parking. Building features a stunning lobby, meeting room, exercise room with sauna and bathroom, big rooftop view patio, elegant lobby, a compact communal storage room in the garage, and EQ insurance. With a high WalkScore and moments to all of the finest amenities in the Westside and beyond, this unit is a true treasure on a prime peaceful road. Trust Sale - Sold in "as is" condition.

$9,813/mo

Est. mortgage payment based on a $1,475,000 home price.

All estimates are provided by Luxury Presence for informational purposes only. Actual amounts may vary.

Additional information

MLS® ID
26102616

Interior Features

Bedrooms
3
Bathrooms
3
Fireplace
Yes
Cooling
Yes
Heating
Yes
Basement
No

Exterior Features

Lot Size
0.38 Acres

Other Property Details

Association Fee Frequency
Monthly
Garage
Yes
View
Yes

Listed by Michael Libow with Compass
Listing Contact: 310-230-5478 

Based on information from The MLSTM / Combined LA/Westside Multiple Listing Service, Inc. IDX information is provided exclusively for consumers' personal, non-commercial use, it may not be used for any purpose other than to identify prospective properties consumers may be interested in purchasing. All information is deemed reliable but not guaranteed and should be independently reviewed and verified. Property locations as displayed on any map are best approximations only and exact locations should be independently verified. All properties are subject to prior sale, change or withdrawal, and may or may not be listed by the office/agent presenting the information. Neither listing broker(s) nor Sam Araghi & Rudi Behdad shall be responsible for any typographical errors, misinformation, misprints and shall be held totally harmless. 

©2026 Combined L.A./Westside MLS. All rights reserved.

Data last updated 10/17/2026

.     

Powered by Luxury Presence
