12516 Osprey Ln Unit: 2
SEE ALL PHOTOS
12516 Osprey Ln Unit: 2
Courtesy of Compass
For Sale

12516 Osprey Ln Unit: 2

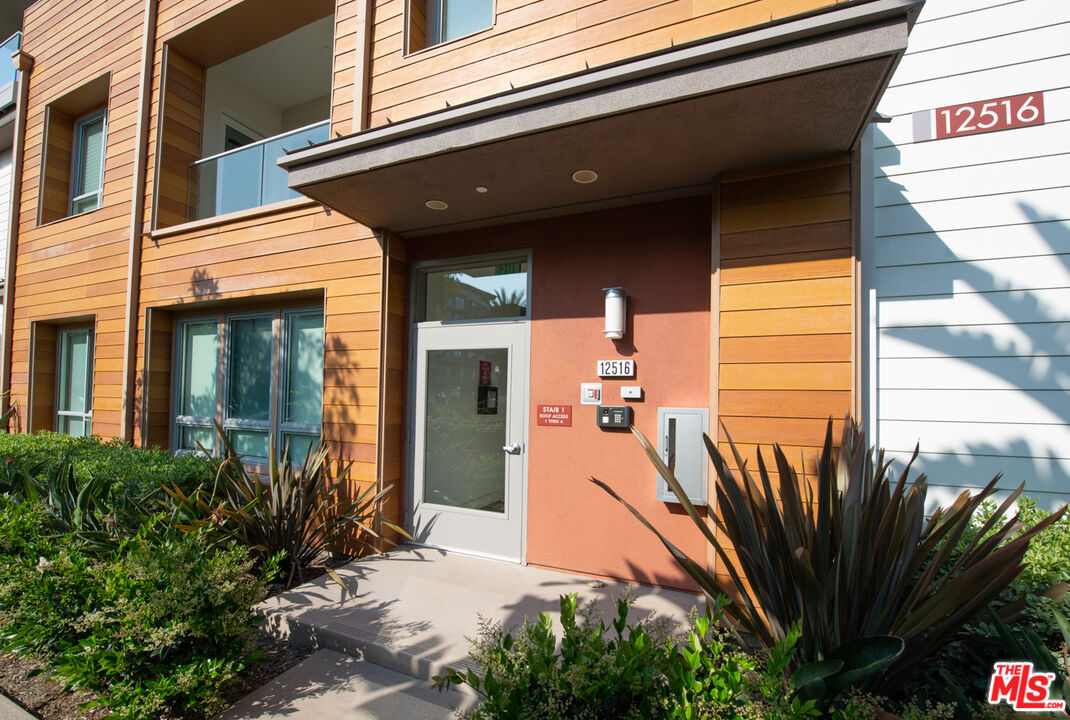
12516 Osprey Ln Unit: 2, Los Angeles, CA 90094

$2,250,000
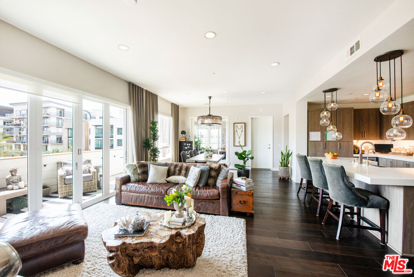
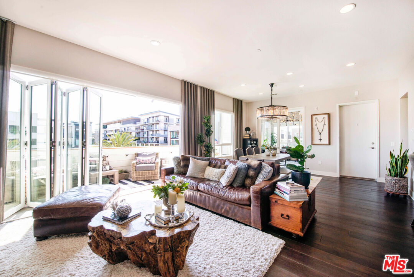
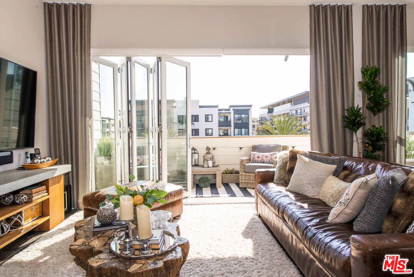
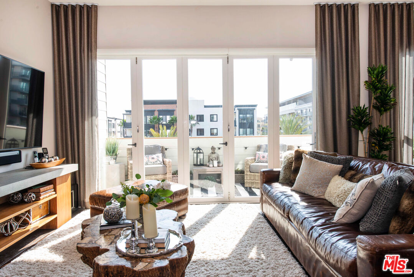
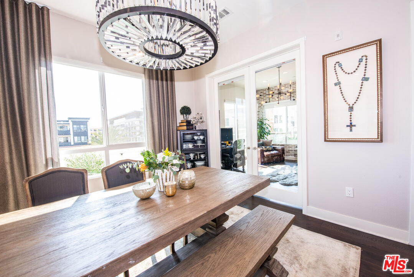

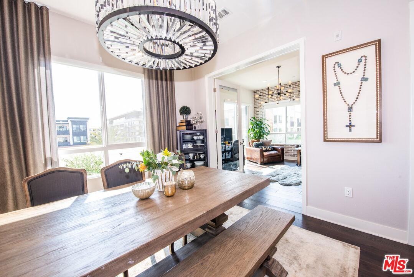
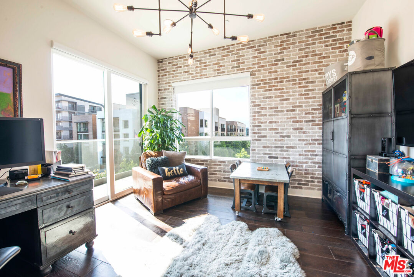
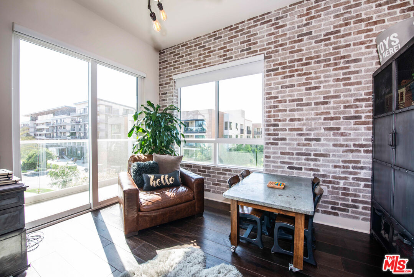
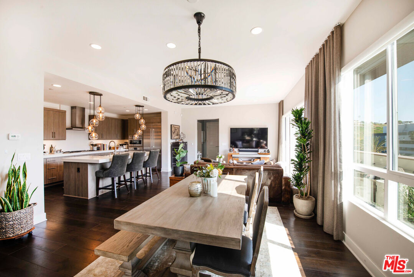
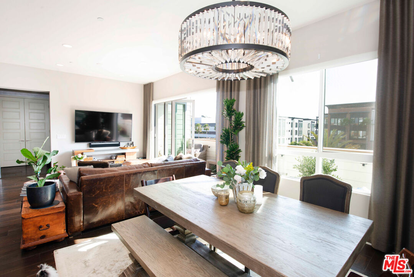
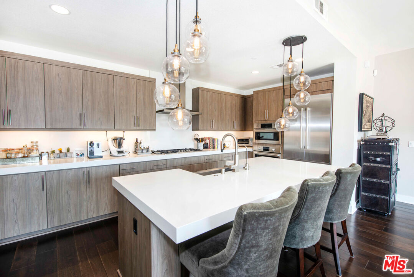
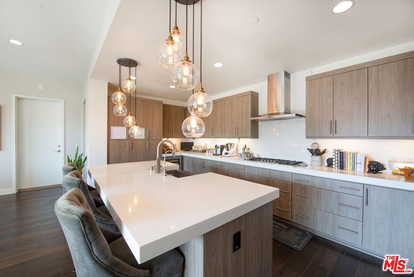
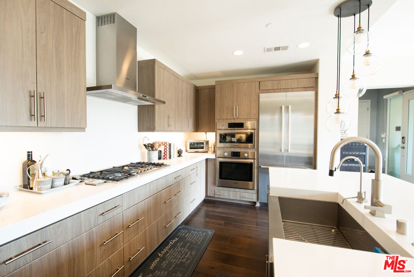
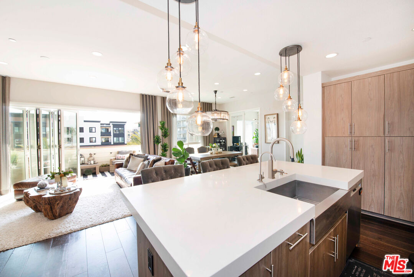
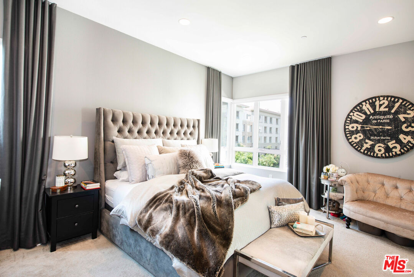
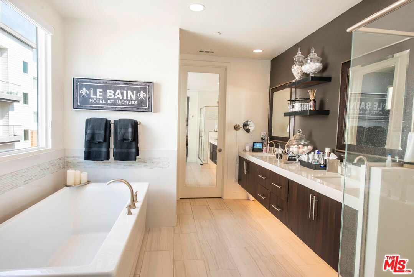
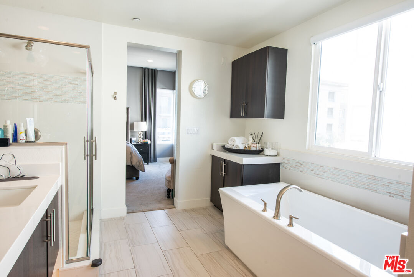
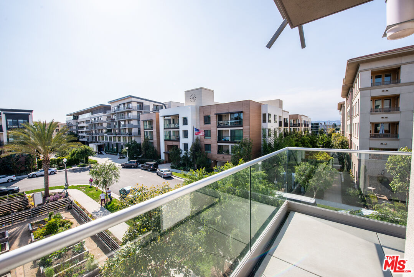
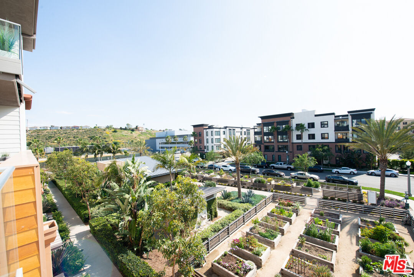
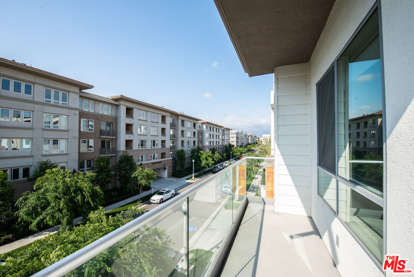
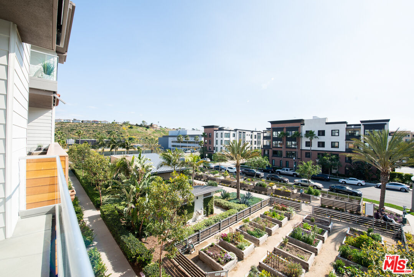
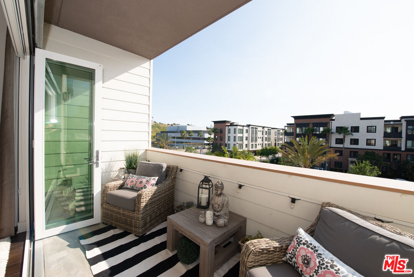
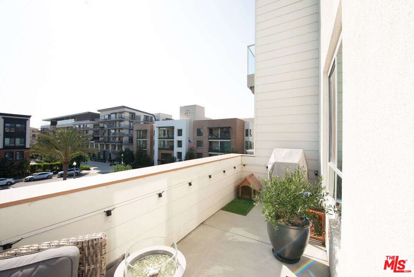
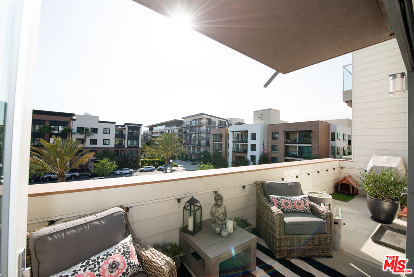
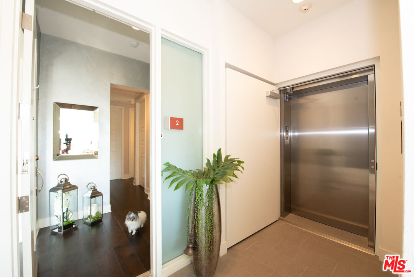
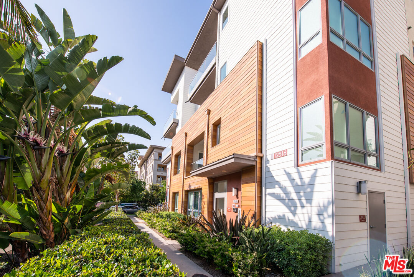
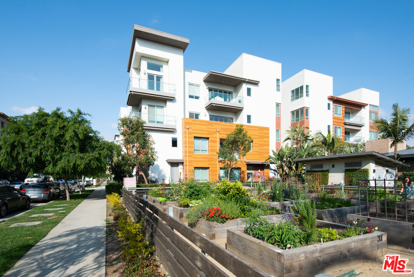
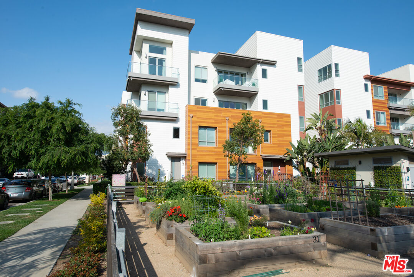
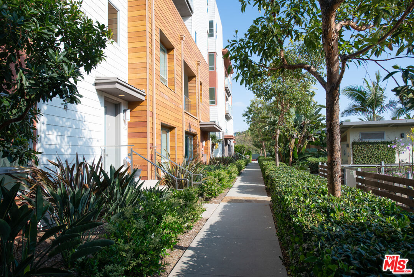
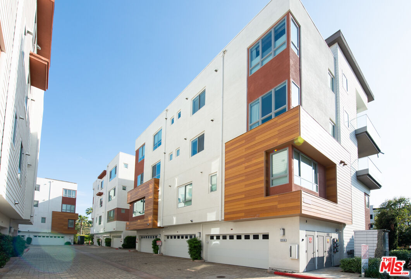
Welcome to Skylar, where sophisticated design, modern comfort, and effortless indoor-outdoor living come together in the heart of Silicon Beach. This beautifully upgraded, single-level Skylar Plan 1 offers approximately 1,909 square feet of thoughtfully designed living space, abundant natural light, and serene garden views.The open-concept floor plan features 3 bedrooms, 2.5 baths, plus an enclosed den offering the flexibility of a home office, media room, or potential 4th bedroom. Wide-plank oak hardwood floors flow throughout the main living areas, complemented by stylish finishes and thoughtful upgrades.At the heart of the home, the chef-inspired kitchen showcases crisp white quartz countertops, a dramatic full-height backsplash, Bosch stainless steel appliances, and generous workspace for cooking and entertaining. The spacious living room opens through expansive accordion doors to an oversized balcony, creating a seamless connection between indoor and outdoor spaces and embracing the best of the Southern California lifestyle. The den enjoys access to its own wraparound balcony, providing yet another inviting outdoor retreat.The generous primary suite offers a relaxing escape with a beautifully appointed bath featuring a freestanding soaking tub and quartz countertops. Additional highlights include a private 2-car garage with EV charging capability, tankless water heater, solar panels, and energy-conscious features throughout.Skylar's distinctive LEED Platinum design offers an intimate residential setting with just three homes per building, providing a sense of privacy rarely found in condominium living. Sophisticated, spacious, and ideally suited for today's lifestyle, this exceptional Silicon Beach residence is ready to impress all over again.

3
beds

3
baths

1,909 Sq.Ft. LIVING AREA

0.29 Acres lot

image

Schedule a Showing

We would love to show you our beautiful property. Please select your preferred date and time below. An agent will be in touch shortly to confirm your appointment.

Schedule a Showing

We would love to show you our beautiful property. Please select your preferred date and time below. An agent will be in touch shortly to confirm your appointment.
Thank you for your interest in 12516 Osprey Ln Unit: 2, Los Angeles, CA 90094. We are reviewing your request and will be in touch shortly!
SAM ARAGHI

SAM ARAGHI

RUDI BEHDAD

RUDI BEHDAD

Features & Amenities

Interior

  • total bedrooms3
  • Total bathrooms3
  • full bathrooms3
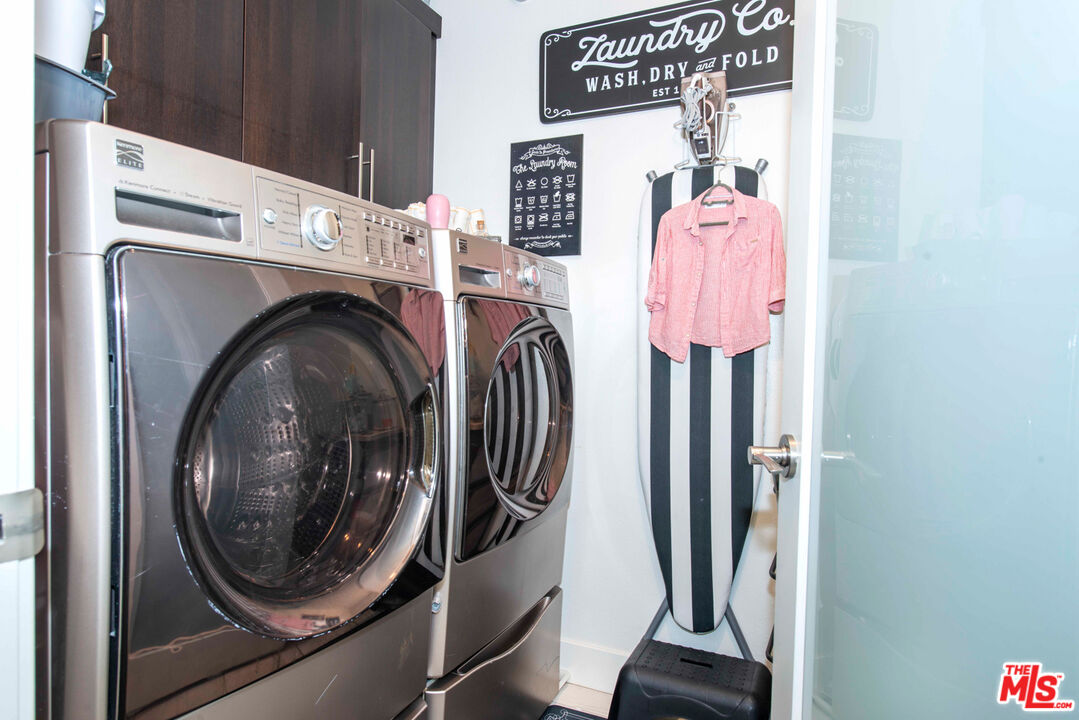
  • Laundry room In Unit
  • Flooring Engineered Hardwood, Tile
  • Fireplace None
  • APPLIANCES Alarm System, Cable, Freezer, Garbage Disposal, Dryer, Dishwasher, Gas Dryer Hookup, Hood Fan, Microwave, Water Filter, Range/Oven

Area & Lot

  • Status For Sale
  • Living Area1,909 Sq.Ft.
  • Lot Area0.29 Acres
  • MLS® ID26872635
  • TypeCondo
  • YEAR BUILT2014
  • NeighborhoodPLAYA VISTA
  • Architecture StylesContemporary
  • View DescriptionTree Top, Park

Exterior

  • PoolCommunity
  • parkingGarage - 2 Car, Electric Vehicle Charging Station(s), Private Garage, Attached
  • HEAT TYPECentral
  • AIR CONDITIONINGAir Conditioning, Central
  • security FeaturesCard/Code Access

Financial

  • Sales Price$2,250,000
  • HOA $1,410/mo
  • Zoning LAR4(PV)

Mortgage Calculator

Estimate your monthly mortgage payment, including the principal and interest, property taxes, and HOA. Adjust the values to generate a more accurate rate.
All estimates are provided for informational purposes only. Actual amounts may vary.
$0,000 Your Payment 20 15 65
$0,000 Your Payment

PLAYA VISTA

Tech giants like Yahoo, Facebook, and Microsoft all call Playa Vista home.

Explore

Work With Us

Devoted to servicing each client’s personal priorities, Sam and Rudi take great care in balancing the fast-paced real estate market with ensuring that their clients’ expectations are met and exceeded.

Follow Us on Instagram